
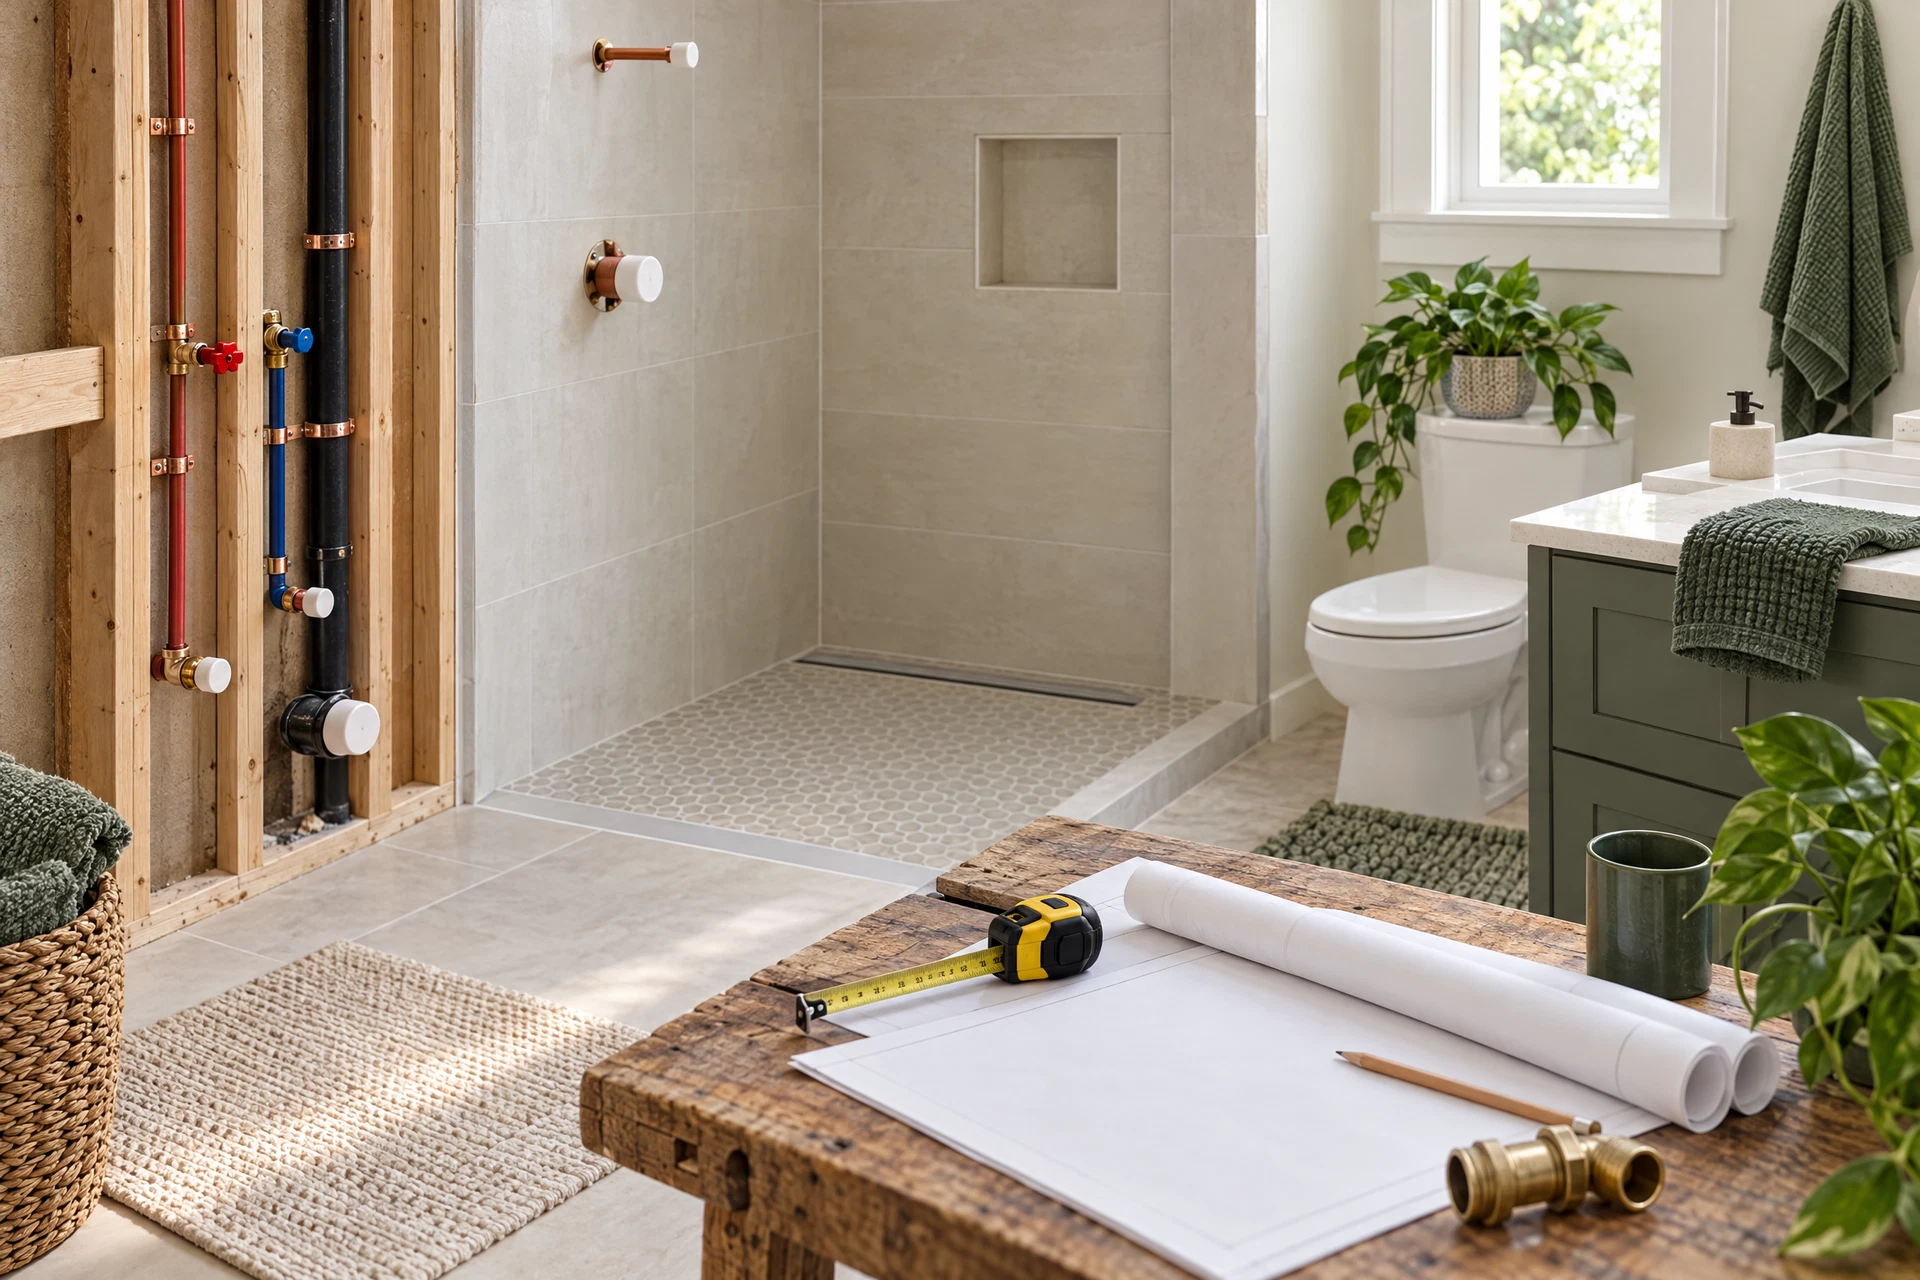
A bathroom or kitchen remodel is a good time to look beyond finishes and consider the plumbing behind the walls. Older pipes, worn shutoffs, an inconvenient fixture layout, or a planned change such as a low-threshold shower can affect the work before tile or cabinets go in. A little planning helps you make clear decisions, compare the right scope of work, and avoid opening finished surfaces twice. Northwest Plumbing Services is family-owned by David and Mindy Sass and has served the area since 1991. If you are planning a remodel in Columbia County, start with a conversation about what you want changed and what the existing system can support.
1. Bring a clear wish list to the first visit
Before requesting an estimate, write down which fixtures, lines, and surfaces you want updated. Note whether the project involves a sink, toilet, tub or shower, faucet, disposal, water line, drain line, or a broader repipe. Photos of the room and a simple sketch can help explain your goals. If you are considering an accessible Bestbath low-threshold shower, mention that early so the plumbing plan and finished dimensions can be considered together. For fixture planning and repair context, review our Plumbing Fixture Services guidance.
It is also useful to separate must-have work from improvements you may choose later. A defined scope gives the plumber a better basis for discussing access, materials, sequencing, and possible conditions behind the walls or floor.
- List every fixture or line you want replaced, relocated, or inspected.
- Share product specifications when you have already chosen fixtures.
- Ask which decisions need to be made before demolition begins.
2. Decide whether the layout should stay or change
Keeping a toilet, sink, shower, or kitchen fixture near its current location can reduce the amount of new piping, wall or floor access, and coordination needed. That does not mean you must preserve an awkward layout. Moving a fixture may be worthwhile when it improves access or how the room functions, but it should be part of the plan from the start rather than a mid-project surprise.
Ask how a proposed move affects drain routing, water lines, venting, finished floor height, and the rest of the remodel schedule. A practical plan weighs daily use against the additional work created by relocation.
- Mark existing fixture locations and desired new locations on a room sketch.
- Discuss access points before cabinets, flooring, or tile are installed.
- Confirm how plumbing work fits with other trades and inspections.
3. Plan for what demolition may reveal
Opening a wall or floor can uncover aging pipes, damaged connections, limited access, or a layout that differs from an old drawing. A contractor can help identify likely decision points before work begins, but hidden conditions cannot always be known in advance. Set aside time to review findings and clarify how added work would be handled before it proceeds.
If the remodel includes water or drain lines, repiping, or a water heater change, ask how the work will affect water service and the project sequence. Northwest Plumbing Services also handles remodel and new-construction plumbing, along with commercial plumbing, so the right scope can be discussed for the type of property involved.
- Ask what areas may need to be opened for inspection or replacement.
- Clarify how changes in scope will be communicated and approved.
- Plan temporary access to the room while plumbing work is underway.
4. Review the plan before finishes go in
Before walls, cabinets, or flooring close up the work, review fixture locations, shutoff access, cleanouts, and the intended connection points. Confirm that the selected faucets, toilets, disposals, shower components, and water-heater equipment match the rough-in plan. This final check is especially helpful when several trades are working from different drawings.
When you are ready to talk through an Oregon plumbing remodel, contact Northwest Plumbing Services at (503) 366-1323 or office@nwplumbingservices.com. Contact our Oregon office for showroom directions or mailing details. Ask the office what information to bring and confirm current project availability and any details that may apply to your property. For a broader service-planning overview, review our Plumbing Services guidance.
- Keep the approved fixture list and plan available for the remodel team.
- Confirm access to shutoffs and service points before completion.
- Ask questions early if the finished design changes during construction.
Questions about this topic
Is keeping the existing plumbing layout always best?
Not always. Keeping fixtures near their current locations can reduce piping changes and access work, but a relocation may be worthwhile for function or accessibility. Ask for the tradeoffs for your room and goals.
What should I ask before a plumbing remodel starts?
Ask what is included, which fixtures and lines are changing, where access may be needed, how hidden conditions will be handled, and how plumbing work will be coordinated with cabinets, flooring, tile, and inspections.